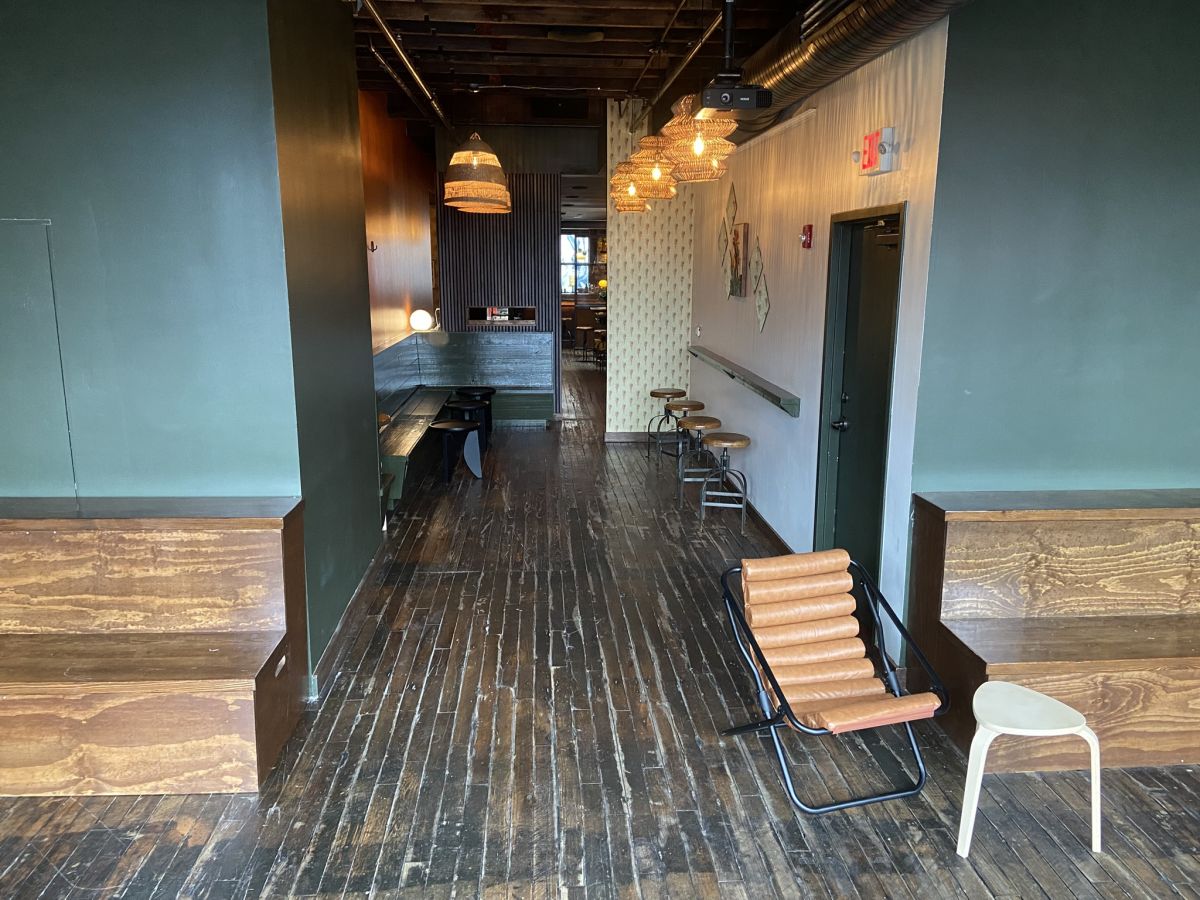
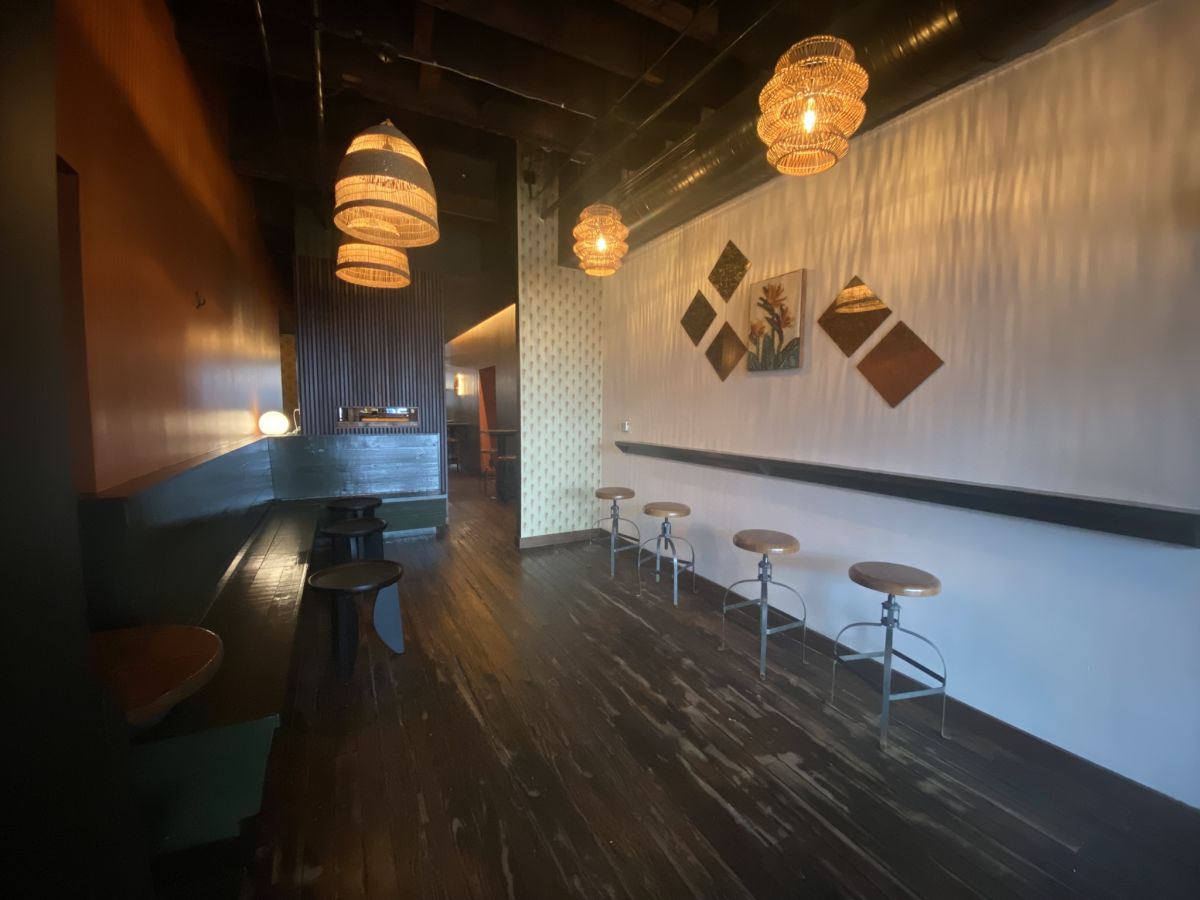
Bitter Social
- Address: 104 S. Wilmington St. above Centro, Raleigh, NC 27601
- Area: Downtown Raleigh

About
Bitter Social is a bar and event space built for connection, community, and unapologetic fun. Check their calendar for daily events.
-
About
Bitter Social is a bar and event space built for connection, community, and unapologetic fun. Check their calendar for daily events.
-
Amenities
General Amenities
- Monday Hours: Closed; available for private bookings
- Tuesday Hours: Closed; available for private bookings
- Wednesday Hours: Closed; available for private bookings
- Thursday Hours: 7pm-midnight
- Friday Hours: 7pm-2am
- Saturday Hours: 7pm-2am
- Sunday Hours: 2-8pm
-
Ownership: Woman- or Minority-Owned:
-
Events
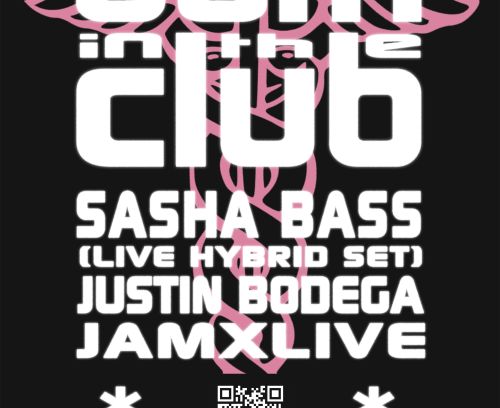
- August 1, 2026
- Times: Sat., 10pm-2am
- Venue: Bitter Social - Above Centro
- Dates vary between June 5, 2026 - December 4, 2026
- Times: 9pm-1am
- Venue: Bitter Social
- August 8, 2026
- Times: Sat., 10pm-2am. Doors open at 8pm.
- Venue: Bitter Social above Centro
- August 13, 2026
- Times: Thurs., 7-11pm
- Venue: Bitter Social - above Centro
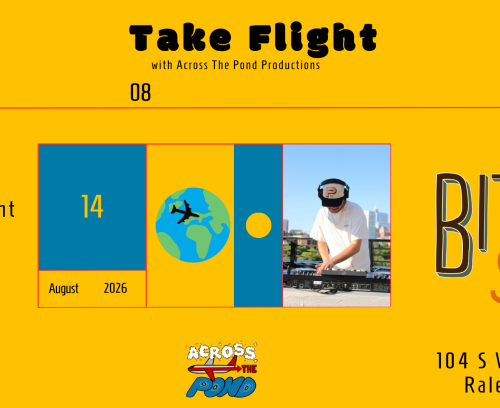
- August 14, 2026
- Times: Fri., 8pm-midnight, doors open at 7pm
- Venue: Bitter Social above Centro
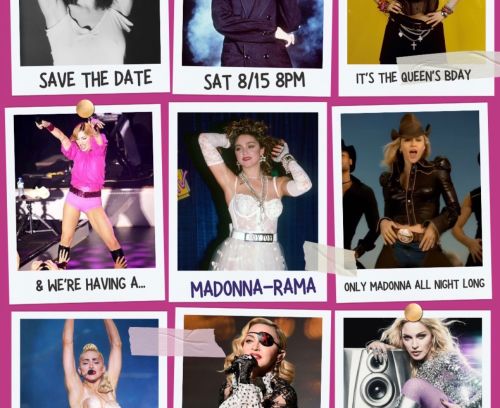
- August 15, 2026
- Times: Sat., 7pm-12am
- Venue: Bitter Social - above Centro
- Recurring monthly on the 3rd Thursday until September 17, 2026
- Times: Thurs., 7pm
- Venue: Above Centro Restaurant
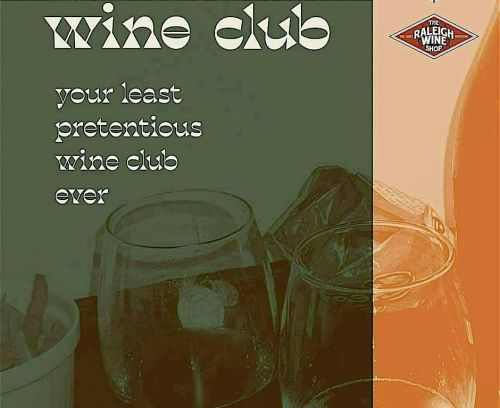
- Recurring monthly on the 3rd Friday
- Times: 7pm
- Venue: Bitter Social
- Dates vary between May 17, 2026 - August 23, 2026
- Times: 2pm to 8pm
- Venue: Bitter Social
- Dates vary between July 19, 2026 - August 23, 2026
- Times: 2pm to 8pm
- Venue: Bitter Social
- August 28, 2026
- Times: Fri., 9pm-1am
- Venue: Bitter Social - above Centro
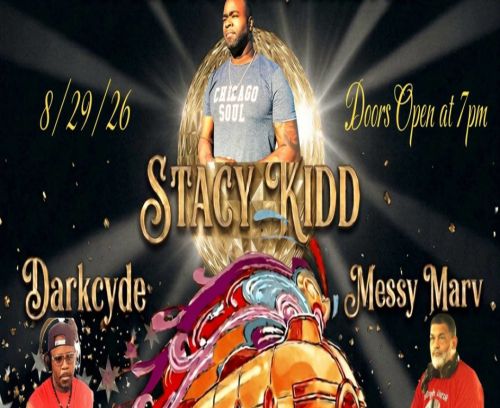
- August 29, 2026
- Times: Sat., 7-11pm
- Venue: Bitter Social-above Centro
-
Meeting Facility
Facility Info
- Number of Rooms 1
- Total Sq. Ft. 2,200
- Largest Room 2,200
- Reception Capacity 120
- Space Notes Bitter Social is located on the second floor with no elevator access.
- Total Capacity 120
- Indoor
- ABC Permits
- Any Outside Catering Allowed
- Band Allowed
- Number of Concurrent Meeting Rooms 1
- Number of Rental Units 1
- A/V Provider On Site
- Meeting Space sq ft 1K – 10K
- Meeting / Exhibit Space Sq. Ft. 2200
- Smallest Event Room Seating 100
- Bar on Site